



UPDATED:
Key Details
Property Type Single Family Home
Sub Type Single Family Residence
Listing Status Active
Purchase Type For Sale
Square Footage 4,182 sqft
Price per Sqft $478
Subdivision Sunrise Country
MLS Listing ID 8937553
Bedrooms 5
Full Baths 4
Half Baths 1
HOA Y/N No
Year Built 2026
Annual Tax Amount $6,224
Tax Year 2026
Lot Size 1.499 Acres
Acres 1.499
Property Sub-Type Single Family Residence
Source actris
Property Description
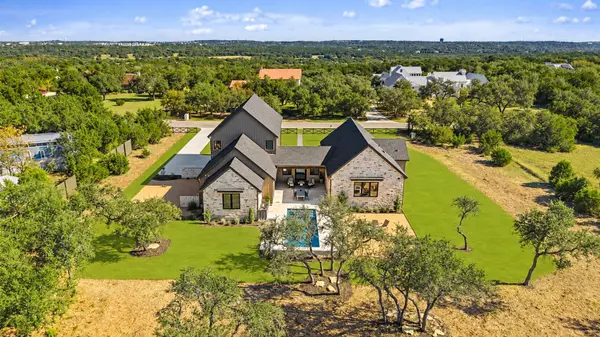
The light-filled, open floor plan flows seamlessly to covered outdoor living areas and the pool. Natural stone, hand-troweled walls, wide-plank white oak flooring, designer lighting and custom cabinetry bring warmth and character throughout. The chef's kitchen features a 48-inch gas range, premium appliances and a statement vent hood, complemented by a fully appointed scullery and butler's pantry for additional preparation, storage and beverage service.
The flexible layout accommodates up to five bedrooms, including a main-level room currently styled as an office that can serve as an additional bedroom. The oversized main-level primary suite offers soaring ceilings, a fireplace and a beautifully appointed ensuite bath.
Outside, a covered living area and fully equipped outdoor kitchen overlook the resort-style pool, with a dedicated pool bath nearby. The 1.4-acre setting provides ample space to add a detached guest casita, private studio or office, creating even more flexibility for guests, work or multigenerational living.
A three-car garage completes this exceptional combination of custom new construction, acreage and privacy in a convenient Southwest Austin location.
Location
State TX
County Travis
Area Sww
Rooms
Main Level Bedrooms 2
Interior
Interior Features Bar, Built-in Features, Ceiling Fan(s), Ceiling-Vaulted, Stone Counters, Double Vanity, Kitchen Island, Open Floorplan, Pantry, Primary Bedroom on Main, Recessed Lighting, Soaking Tub
Heating Central
Cooling Central Air
Flooring No Carpet, Tile, Wood
Fireplaces Number 2
Fireplaces Type Fire Pit, Living Room, Outside, Primary Bedroom
Fireplace Y
Appliance Built-In Oven(s), Dishwasher, Disposal, ENERGY STAR Qualified Appliances, Exhaust Fan, Gas Range, Microwave, Oven, Range, Free-Standing Range, Free-Standing Gas Range, RNGHD, Refrigerator, Stainless Steel Appliance(s), Water Heater, Wine Cooler
Exterior
Exterior Feature Private Yard
Garage Spaces 3.0
Fence None
Pool In Ground
Community Features None
Utilities Available Above Ground, Electricity Available, Propane, Water Available
Waterfront Description None
View Hill Country, Pool, Trees/Woods
Roof Type Composition,Metal,Shingle
Accessibility None
Porch Covered, Patio, Porch
Total Parking Spaces 6
Private Pool Yes
Building
Lot Description Interior Lot, Trees-Large (Over 40 Ft), Many Trees
Faces North
Foundation Slab
Sewer Septic Tank
Water Public
Level or Stories Two
Structure Type HardiPlank Type,Masonry – All Sides,Board & Batten Siding,Stone,Stucco
New Construction Yes
Schools
Elementary Schools Baldwin
Middle Schools Gorzycki
High Schools Bowie
School District Austin Isd
Others
Restrictions Deed Restrictions
Ownership Fee-Simple
Acceptable Financing Cash, Conventional, VA Loan
Tax Rate 1.6
Listing Terms Cash, Conventional, VA Loan
Special Listing Condition Standard
Nearby Locations
GET MORE INFORMATION