

1905 Birds Nest CT, Cedar Park, TX 78613
REQUEST A TOUR If you would like to see this home without being there in person, select the "Virtual Tour" option and your agent will contact you to discuss available opportunities.
In-PersonVirtual Tour
$415,000
Est. payment /mo
3 Beds
3 Baths
1,605 SqFt
Save

UPDATED:

Key Details

Property Type Single Family Home

Sub Type Single Family Residence

Listing Status Active

Purchase Type For Sale

Square Footage 1,605 sqft

Price per Sqft $258

Subdivision Anderson Mill West Sec 03

MLS Listing ID 6449716

Bedrooms 3

Full Baths 2

Half Baths 1

HOA Y/N No

Year Built 1992

Annual Tax Amount $7,319

Tax Year 2026

Lot Size 8,145 Sqft

Acres 0.187

Property Sub-Type Single Family Residence

Source actris

Property Description

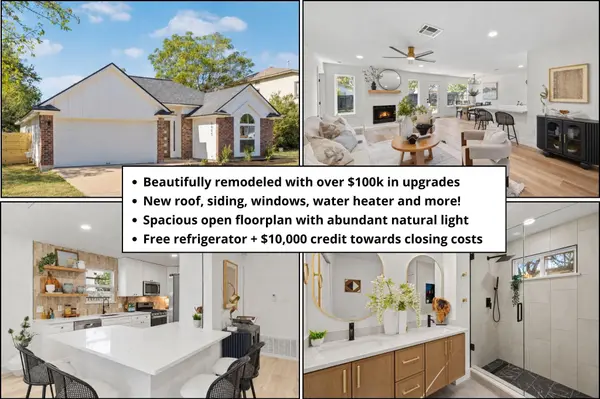
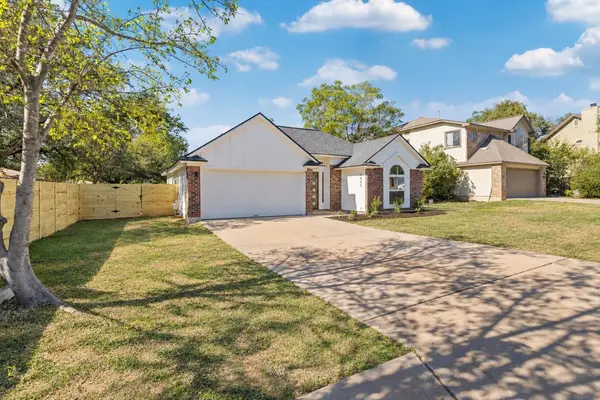
Rare opportunity to purchase a fully remodeled home in Anderson Mill West, steps away from 10/10-rated Cypress Elementary. Tucked away on a quiet cul-de-sac, this home boasts over $100k in upgrades, a spacious, modern floor plan filled with natural light, and an expansive backyard. Upgrades include a full interior remodel with premium finishes, new roof, siding, windows, garage door, water heater, electrical panel and more! As you enter, a foyer with vaulted ceilings and abundant natural light greets you. To the right, you'll find two generously sized guest bedrooms and a well-appointed secondary bathroom with beautiful zellige tile and a floating white oak vanity. Down the hallway, you'll find a spacious open-concept living area with a fireplace and multiple picture windows filling the space with natural light. Custom kitchen features ample cabinetry, quartz countertops, and stunning zellige tile backsplash, paired with a generously sized dining area. The kitchen boasts premium Whirlpool appliances, and an oversized pantry provides additional space for all your storage needs. The spacious primary suite is privately situated on the opposite side from the guest bedrooms. The primary bathroom features a walk-in shower with custom glass and a floating white oak double vanity topped with Taj Mahal quartz. Spacious walk-in closet completes the suite. The house also conveniently features a laundry room with built-in cabinetry that leads to the 2-car garage. Generously sized backyard with mature trees offers exceptional privacy and plenty of room to create the outdoor space of your dreams. You'll love the peaceful suburban setting paired with quick access to Austin and some of the highest-ranked schools in Texas. Seller is TX LREA. Buyer and buyer's agent to do due diligence and confirm condition and measurements. Limited-time promotion: receive a free refrigerator, 1 year home warranty, and $10,000 credit toward buyer's closing costs!

Location

State TX

County Williamson

Area Cls

Rooms

Main Level Bedrooms 3

Interior

Interior Features None

Heating Central, Natural Gas

Cooling Central Air

Flooring Carpet, Vinyl

Fireplaces Number 1

Fireplaces Type None

Fireplace Y

Appliance Dishwasher, Disposal, Gas Range, Free-Standing Gas Range, Refrigerator

Exterior

Exterior Feature None

Garage Spaces 2.0

Fence Back Yard

Pool None

Community Features None

Utilities Available Cable Connected, Electricity Connected, Natural Gas Connected, Sewer Connected

Waterfront Description None

View Neighborhood

Roof Type Composition

Accessibility None

Porch Porch

Total Parking Spaces 2

Private Pool No

Building

Lot Description Back Yard, Cul-De-Sac

Faces East

Foundation Slab

Sewer Public Sewer

Water Public

Level or Stories One

Structure Type Brick,Frame,HardiPlank Type

New Construction No

Schools

Elementary Schools Cypress

Middle Schools Cedar Park

High Schools Cedar Park

School District Leander Isd

Others

Restrictions See Remarks

Ownership Fee-Simple

Acceptable Financing Cash, Conventional, FHA, FMHA, VA Loan, Zero Down

Tax Rate 1.8945

Listing Terms Cash, Conventional, FHA, FMHA, VA Loan, Zero Down

Special Listing Condition Standard


Read Less Info
Listed by Real Broker, LLC • Max Son

Nearby Locations

GET MORE INFORMATION

Melissa Isaac

Melissa Isaac

+1(512) 775-3103

Agent License ID: 810117

Agent License ID: 810117

Name

Name

Phone*

Phone

Message