



UPDATED:
Key Details
Property Type Single Family Home
Sub Type Single Family Residence
Listing Status Active
Purchase Type For Sale
Square Footage 1,676 sqft
Price per Sqft $295
Subdivision Gracywoods
MLS Listing ID 6464384
Style 1st Floor Entry,No Adjoining Neighbor,Single level Floor Plan
Bedrooms 4
Full Baths 2
HOA Y/N No
Year Built 1984
Annual Tax Amount $7,370
Tax Year 2025
Lot Size 6,621 Sqft
Acres 0.152
Lot Dimensions 6619
Property Sub-Type Single Family Residence
Source actris
Property Description
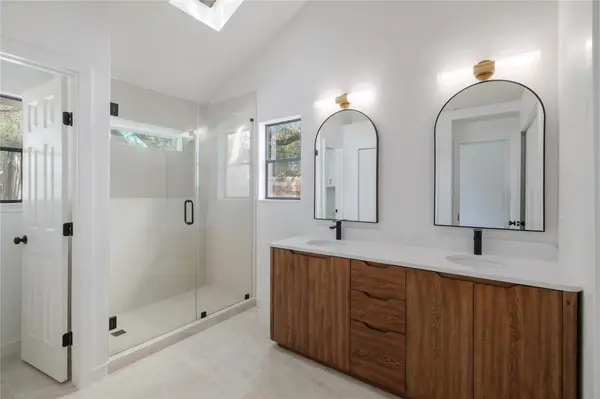
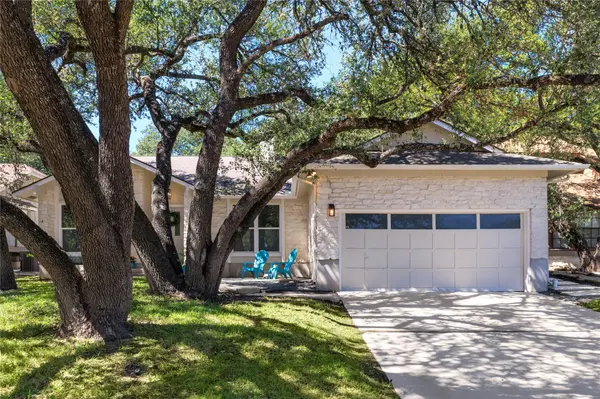
Inside, you'll find a single story floor plan, with soaring ceilings, fresh paint, updated hardware and fixtures, and a lovely front office to round out the 3 bedroom, 2 bathroom layout *Primary bathroom had a full remodel with beautiful Modern Organic finishes: dual vanity, walk-in shower, skylight, large format tile flooring and two closets* Secondary bathroom is updated with gentle trendy tones and materials* Kitchen cabinets freshly painted* Brand new kitchen cabinet hardware* New stainless steel gas cooktop & stainless steel range vent* Stainless steel dishwasher*New oven & built-in microwave* Brand new carpet in the bedrooms* Interior painted* Exterior repairs and paint* Freshly pressure washed flat work: front walkway, limestone pavers, and driveway, back patio and pavers* Covered back patio*Shed.
Vacant and easy to tour, contact listing agent (Erin) for more information or to schedule an in person tour. Thank you!
Location
State TX
County Travis
Area 2N
Rooms
Main Level Bedrooms 4
Interior
Interior Features Breakfast Bar, Ceiling-High, Pantry, Primary Bedroom on Main, Study/Home Office, Two Primary Closets
Heating Central, Natural Gas
Cooling Central Air
Flooring Carpet, Tile, Wood
Fireplaces Number 1
Fireplaces Type Family Room
Fireplace Y
Appliance Dishwasher, Disposal, Oven
Exterior
Exterior Feature Rain Gutters, Private Yard
Garage Spaces 2.0
Fence Fenced, Privacy, Wood
Pool None
Community Features Curbs, Trail(s)
Utilities Available Electricity Available, Natural Gas Available
Waterfront Description None
View None
Roof Type Composition
Accessibility None
Porch Covered, Patio, Rear Porch
Total Parking Spaces 4
Private Pool No
Building
Lot Description Trees-Medium (20 Ft - 40 Ft)
Faces Southeast
Foundation Slab
Sewer Public Sewer
Water Public
Level or Stories One
Structure Type Stone Veneer
New Construction No
Schools
Elementary Schools River Oaks
Middle Schools Westview
High Schools John B Connally
School District Pflugerville Isd
Others
Restrictions Deed Restrictions
Ownership Fee-Simple
Acceptable Financing Cash, Conventional, FHA, VA Loan
Tax Rate 2.23
Listing Terms Cash, Conventional, FHA, VA Loan
Special Listing Condition Standard
Nearby Locations
GET MORE INFORMATION