



UPDATED:
Key Details
Property Type Condo
Sub Type Condominium
Listing Status Active
Purchase Type For Sale
Square Footage 798 sqft
Price per Sqft $637
Subdivision Milago Condo Amd
MLS Listing ID 6916651
Style Tower (14+ Stories)
Bedrooms 1
Full Baths 1
HOA Fees $661/mo
HOA Y/N Yes
Year Built 2005
Annual Tax Amount $7,709
Tax Year 2026
Property Sub-Type Condominium
Source actris
Property Description
The penthouse floor has just undergone a beautiful renovation of its common areas, adding a fresh, sophisticated arrival experience exclusive to this level. Throughout Milago, additional common spaces are also in the midst of an extensive renovation, bringing a new level of style and refinement to the building.
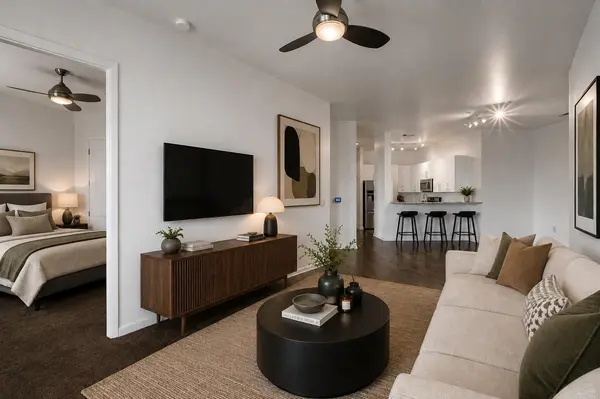
Inside, fresh interior paint creates polished feel, while the kitchen features granite countertops, modern cabinetry and stainless steel appliances. Dining area offers generous space for entertaining, working from home or simply enjoying the luxury of extra room.
Just above, escape to the rooftop pool and hot tub, where sweeping skyline views provide a spectacular backdrop for morning swims or evenings under the city lights. Residents also enjoy a private lounge, clubroom, conference space, fitness center and 24-hour concierge. Parking and Storage.
Location
State TX
County Travis
Area Dt
Rooms
Main Level Bedrooms 1
Interior
Interior Features Breakfast Bar, Ceiling-High, Primary Bedroom on Main, Granite Counters
Heating Central
Cooling Central Air
Flooring Carpet, Slate, Wood
Fireplaces Type None
Fireplace Y
Appliance Built-In Oven(s), Dishwasher, Disposal, ENERGY STAR Qualified Appliances, Free-Standing Range, Refrigerator, Washer/Dryer Stacked
Exterior
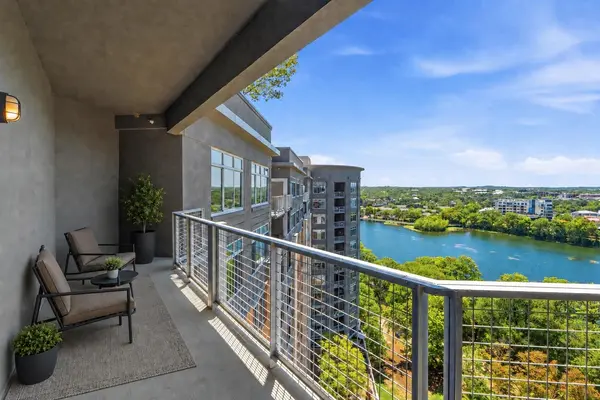
Exterior Feature Balcony
Garage Spaces 1.0
Fence None
Pool None
Community Features BBQ Pit/Grill, Bike Storage/Locker, Business Center, Concierge, Fitness Center, Gated, Package Service, Pool, Property Manager On-Site, Hot Tub, Trail(s)
Utilities Available Electricity Available, Other, Sewer Available, Water Available
Waterfront Description Lake Front
View Lake, Panoramic, River
Roof Type See Remarks
Accessibility None
Porch None
Total Parking Spaces 1
Private Pool No
Building
Lot Description Greenbelt
Faces Southwest
Foundation Slab
Sewer Public Sewer
Water Public
Level or Stories One
Structure Type Masonry – All Sides
New Construction No
Schools
Elementary Schools Mathews
Middle Schools O Henry
High Schools Austin
School District Austin Isd
Others
HOA Fee Include Common Area Maintenance,Insurance,Parking,Trash
Restrictions Covenant
Ownership Common
Acceptable Financing Cash, Conventional
Tax Rate 2.083
Listing Terms Cash, Conventional
Special Listing Condition Standard
Nearby Locations
GET MORE INFORMATION